Size Art for a 12-Foot Living Room Wall Before You Approve the Quote
A homeowner faces a 12-foot wall and a decorator’s $4,000 proposal. The artwork looks large enough on paper, but the quoted dimensions describe only the image, not the mat border, frame moulding, hardware, or packed crate. Before signing, the homeowner needs two numbers: the finished installation rectangle and the all-in total.
How do you measure the usable art area on a 12-foot living-room wall?
For a 12-foot living-room wall, size art from the usable rectangle, not the full 144-inch span. Measure the furniture, trim, fixtures, controls, and viewing path first. Then record every assumption on one wall elevation before considering large wall art for the living room.
The usable wall rectangle excludes furniture, trim, fixtures, and required access
The following dimensions describe an illustrative room, not a measured home. The wall is 144 inches wide and 96 inches high. A 5-inch baseboard and 4-inch crown moulding reduce the uninterrupted wall surface. No door, window, or picture rail occupies this elevation.
- Furniture: An 84-inch-wide, 34-inch-high, and 38-inch-deep sofa is centered on the wall. The sofa runs from 30 to 114 inches horizontally.
- Upper obstruction: Crown moulding descends from the 96-inch ceiling to 92 inches above the floor.
- Side obstructions: Two sconces occupy the areas from 12 to 24 inches and 120 to 132 inches horizontally. Both extend from 58 to 74 inches above the floor.
- Controls: A switch plate sits to the right of the sofa, an outlet remains behind it, and a low return vent occupies the wall’s left end. Covers and controls must remain removable and operable.
- Viewing positions: The elevation will be checked from the sofa about 108 inches from the wall, the entrance about 156 inches away, and a circulation path about 72 inches away.
For this case, the proposed installation boundary runs from 30 to 114 inches horizontally. Vertically, the boundary begins 8 inches above the sofa, at 42 inches, and ends 6 inches below the crown, at 86 inches. The resulting usable rectangle is 84 inches wide by 44 inches high.
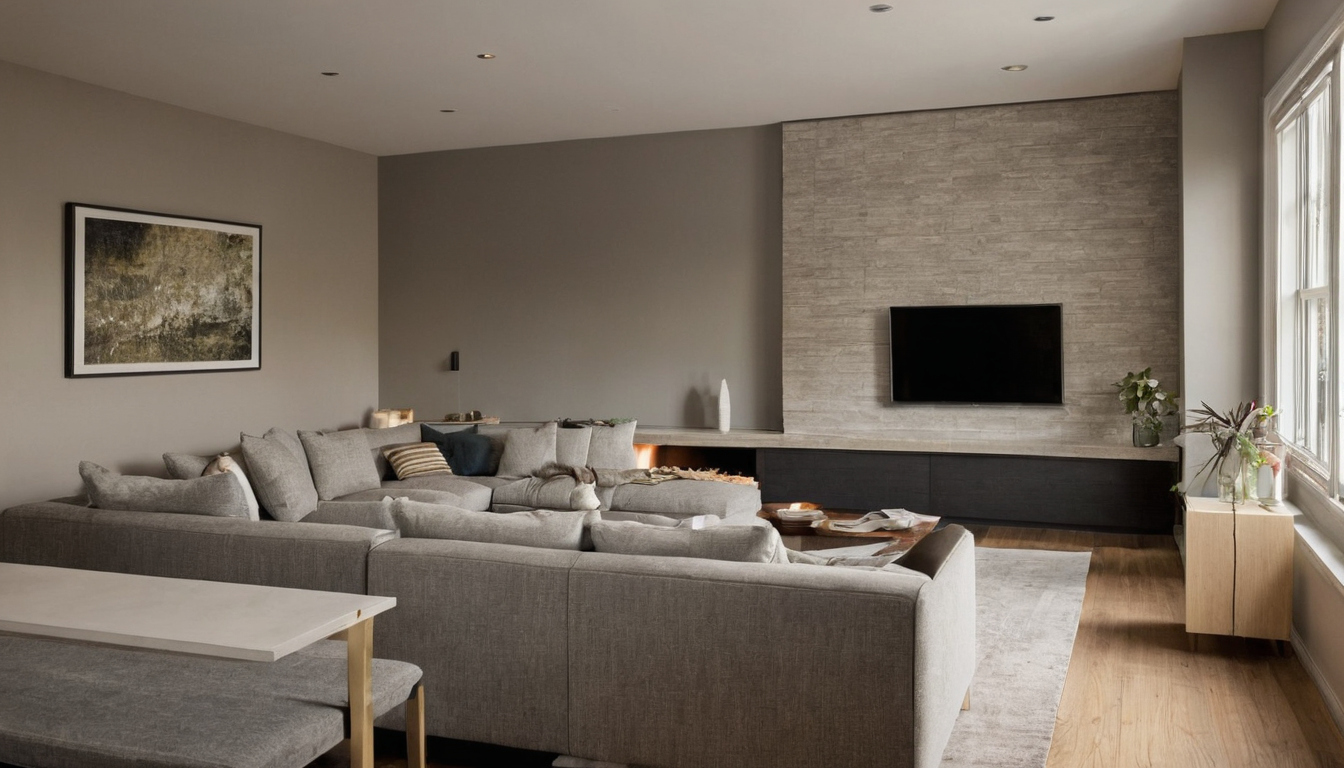
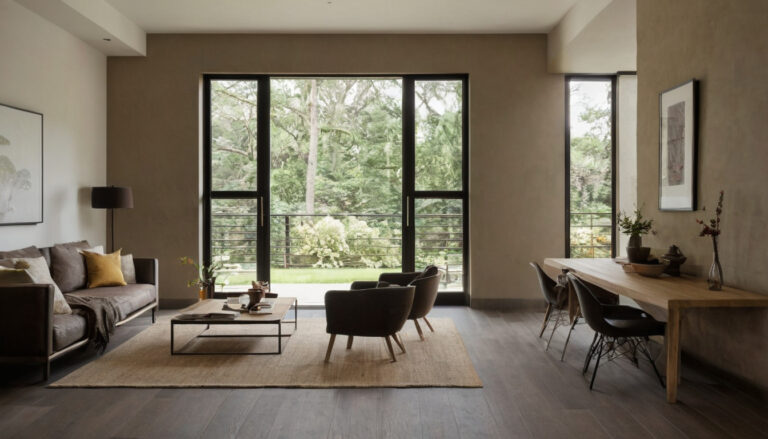
How do you measure the usable art area on a 12-foot living-room wall shown as an editorial reference for proportion and finish coordination.
Those clearances are project assumptions, not universal rules. Move the boundaries if the sofa may shift or a switch, vent, thermostat, sconce cover, or picture rail requires more access.
A scaled wall elevation makes the art dimensions testable
Draw the 144-by-96-inch wall at 1:24 scale, where one-half inch represents one foot. Plot the crown, baseboard, sofa, sconces, controls, vent, and usable rectangle from the same origin point. A photograph taken square to the wall provides a useful cross-check, but the measured drawing controls the dimensions.
- Outline the image, sheet, canvas, or panel separately.
- Add the mat border, reveal, liner, glazing, and frame moulding to calculate the finished outside dimensions.
- Add hardware positions and required fixture access to show the complete installation footprint.
- Record packed dimensions separately because corner protectors, padding, and a crate enlarge the object.
- Mark the entrance, primary seat, and circulation path so each sightline can be checked.
The image is the visible composition. The sheet or canvas is the physical artwork. The moulding face is the visible front width of the frame, while the rabbet is the recessed channel that holds the artwork package. The reveal is the visible spacing around a floated object. None of these measurements should be treated as the finished frame size.
This documentation discipline resembles the preservation and recordkeeping approach described in the National Park Service Museum Handbook, although a residence does not require museum procedures. Once the 84-by-44-inch envelope is visible, the next decision becomes concrete: what finished dimensions can one large artwork occupy inside it?
What finished dimensions work for one large artwork on the measured 12-foot wall?
On the illustrative wall, one large artwork must finish at no more than 84 inches wide by 44 inches high, and a slightly smaller frame may be necessary for installation tolerance. Reject any option that crowds the sofa, crown moulding, sconces, or access points.
Finished outer frame dimensions matter more than the seller’s image dimensions
Compare two candidates using a framer’s dimensioned shop drawing rather than a moulding sample:
- Wide work on paper: Assume a listed 60-by-36-inch sheet, 3-inch mat borders, a 1½-inch moulding face, and a ¼-inch overlap at each edge. The illustrative calculation is 60 + 6 – ½ + 3 = 68½ inches wide, and 36 + 6 – ½ + 3 = 44½ inches high. The frame is one-half inch too tall for the measured envelope.
- Tall canvas: Assume a listed 48-by-60-inch canvas in a float frame with a ¼-inch shadow gap and a 1¼-inch moulding face. The outside size is approximately 51 by 63 inches. Placed 8 inches above the 34-inch sofa, its top reaches 105 inches, well beyond the 92-inch clear wall surface.
The framer must confirm the actual profile, rabbet depth, liner, spacers, float clearance, and fitting method. Packed dimensions will be larger and belong in the delivery-route review.
Furniture clearance and sightlines determine vertical position
In this example, an 8-inch gap above the sofa places the frame bottom at 42 inches. The 44½-inch-tall paper work reaches 86½ inches, missing the 86-inch installation boundary. Reducing the mat border or choosing a shorter sheet might solve the problem, but the revised frame must be recalculated rather than visually estimated.
Check the centerline from the primary seat, a standing position at the entrance, and the circulation path. Record lamp shades, sconces, picture rails, and objects on a sofa table. Efficient bulbs do not correct poor aiming or reflected glare, although ENERGY STAR qualified LED lighting uses at least 75 percent less energy and can last up to 25 times longer than incandescent lighting.
Full-size templates reveal scale problems before the homeowner pays
Tape up paper rectangles measuring exactly 68½ by 44½ inches and 51 by 63 inches. Then perform a second template test with a frame that fits comfortably inside the 84-by-44-inch limit. Photograph every template from the entrance, primary seat, and adjacent walkway.
- Reject a template that appears pinched against crown moulding, sconces, or trim.
- Reject a glazed option that produces distracting reflections from a primary viewing position.
- Check whether the artwork remains visually connected to the sofa.
- Confirm that installers have enough room for the specified cleat, hooks, or other hardware.
If no single-work template settles comfortably into the measured rectangle, a grouping can provide comparable visual scale with a more adaptable footprint.
A measured grouping can replace one oversized artwork without losing visual scale
A measured grouping can occupy the same visual field as oversized wall art while using smaller, easier-to-handle pieces. Calculate the grouping from finished frame dimensions and exact gaps, then compare its symmetry, framing cost, hanging points, and alignment burden with the single-work option.
The grouping footprint equals frame sizes plus every gap
Consider three equal works in one horizontal row. Each finished frame measures 26 inches wide by 36 inches high, with two 3-inch gaps.
A measured grouping can replace one oversized artwork without losing visual scale shown as a planning reference for layout, scale, and material decisions.
Total width = combined frame widths + combined gaps. The calculation is (3 × 26) + (2 × 3) = 84 inches. Total height remains 36 inches because the frame tops and bottoms align.
The resulting 84-by-36-inch grouping exactly fills the illustrative width limit. That leaves no horizontal tolerance for a crooked wall, projecting hardware, or field adjustment. A practical proposal should either reduce the frames or gaps, or document that the boundary can safely expand.
Mark the complete grouping boundary before positioning individual frames. The frame centers fall 13, 42, and 71 inches from the grouping’s left edge. The installer should work from one measured datum rather than measuring each frame from a nearby object.
Repeated frame moulding and glazing can consume more of the budget
Three smaller frames require three sets of moulding, glazing, mats, backing, fitting, and hardware. An illustrative planning allowance might assign $140 for moulding, $85 for glazing, $55 for matting, $70 for backing and fitting, and $40 for hardware per frame. That equals $390 per frame or $1,170 total. These amounts are placeholders, not a framer’s quote.
The written estimate should identify quantity discounts, cutting charges, setup charges, and minimum fitting fees. Compare the total with the quoted cost of one large frame, not with an unframed artwork price.
Freight and tax also belong in the comparison. In New York, a seller-arranged delivery charge for taxable property is generally taxable even when separately stated, according to the New York State Department of Taxation and Finance.
A grouping requires a more exact installation plan
Three frames hung from two D-rings create six measured hanging points. Three cleats create three level mounting lines instead. The installer’s estimate should specify the selected system, wall substrate, suitable fasteners, minimum service charge, crew size, and expected time.
A laser reference line can control the frame tops, while rigid 3-inch spacers control the gaps. With that installation burden defined, the next question is financial: how should the $4,000 ceiling compare this grouping with one large work?
How should a $4,000 budget compare one large work with a framed grouping?
The $4,000 art budget is an all-in ceiling, not an artwork allowance. For an illustrative New York, NY 10001 comparison, place current retail art, framing, packing, delivery, installation, procurement charges, and applicable sales tax in the same ledger. Label every amount as a firm quote, published price, allowance, exclusion, or unknown.
Use the same all-in categories for both options
A matched ledger prevents an inexpensive print from appearing affordable because its glazing and frame moulding are missing. Use identical categories for the single work and the grouping:
- Artwork: Published retail price, quantity, discount, medium, and edition details where relevant.
- Framing: Moulding, mat or liner, glazing, backing, mounting, fitting, hardware, and labor.
- Logistics: Seller packing, freight, local delivery, receiving, inspection, storage, and damage handling.
- Installation: Installer minimum, additional frames, wall-specific hardware, travel, access equipment, and wall repairs.
- Professional charges: Decorator markup, procurement fee, commission, or other disclosed compensation.
- Tax and contingency: Subtotal before tax, stated tax treatment, projected total, contingency, and dollars remaining below the cap.
The matched list can be converted to a comparison table without changing the categories. Tax must follow the selected jurisdiction and transaction. The New York State Department of Taxation and Finance states that a delivery charge for nontaxable property is generally not taxable when the underlying transaction is exempt and no separate taxable service changes that treatment. The seller must still confirm the treatment of the actual purchase on the written quote.
Current listings must match the required dimensions and medium
Each candidate needs an artist, gallery, or authorized-retailer listing checked on the comparison date. Record the title, medium, edition status, image or object dimensions, framing status, finished outside dimensions if known, retail price, and availability. Add the seller’s return, cancellation, transit-damage, and claim deadlines.
No verified artwork listings or service quotes accompany this illustrative case. Therefore, no specific large artwork or grouping can honestly be declared purchasable within the cap. Enter the destination postal code, request current written estimates, and date every listing and quote. An undated screenshot does not establish availability or final cost.
How should a $4,000 budget compare one large work with a framed grouping shown as a planning reference for layout, scale, and material decisions.
The homeowner should be the named overage approver. If the ledger leaves no contingency, say so rather than hiding the shortage inside an allowance. This comparison also belongs within the broader plan to build the room budget before requesting product quotes. The remaining cost question is what the artwork’s medium requires from its frame, glazing, backing, and mounting package.
Framing specifications must match the artwork’s medium and display conditions
Framing should follow the artwork’s medium, support, dimensions, display conditions, and owner priorities, not a generic package. Before pricing, record direct or reflected sunlight, fireplaces, HVAC outlets, moisture, and frequently opened windows. Ask the framer for a written specification with component options, fitting method, outside dimensions, finished weight, and hanging hardware.
Ask for the glazing manufacturer’s specification and the composition of every board. Confirm that the mounting method suits the sheet, photograph, textile, or other support and does not place the image against the glazing.
The quote should state the reveal, moulding depth, finished outside dimensions, framer-confirmed weight, and required cleat or other hardware. Those specifications belong in the approval package with costs and assigned responsibilities.
Approve the decorator’s art quote only after dimensions, costs, and responsibilities are documented
Before approving the proposal, request a dimensioned elevation, finished frame sizes, itemized costs, delivery-route review, installation scope, and substitution terms. The recommendation must identify which option fits the 12-foot wall and $4,000 cap, plus every detail still subject to field verification.
- Artwork identity, medium, image size, finished frame size, frame specification, price, and availability.
- Every fixed price, estimate, allowance, fee, markup, credit, exclusion, deposit, and return condition.
- Tax, framing, freight, installation, lead times, quote expirations, and conditions that could change each charge.
- The written approval required for substitutions, dimension changes, or budget overruns.
The installer should document the assumed wall substrate, hanging hardware, and insurance status. Transit and installation damage procedures need a reporting deadline. After water exposure, safely drying damp materials within 24 to 48 hours helps prevent mold growth, according to the U.S. Environmental Protection Agency.
Before signing, decide whether procurement and installation belong in the designer’s scope. Then request the complete dimensioned, itemized approval package rather than approving an image size and art price alone.
Approval-envelope FAQ
How wide should art be above a sofa on a 12-foot wall?
Measure against the sofa and surrounding obstructions, not the full wall. In the illustrative room, the sofa and clearance plan create an 84-inch-wide installation boundary. The finished frame or grouping should fit inside that measured boundary with installation tolerance.
Do artwork dimensions include the mat and frame?
Not necessarily. A listing may describe the image, sheet, canvas, panel, or framed object. Request the finished outside frame dimensions in writing before approving the purchase.
Is one oversized artwork less expensive than a three-piece grouping?
Not automatically. One large work may cost more to crate and deliver, while three pieces repeat moulding, glazing, fitting, hardware, and installation labor. Compare both options with the same all-in categories.
What belongs in a $4,000 decorator’s art quote?
Include the artwork, framing, packing, freight, receiving, tax, installation, decorator compensation, and contingency. Identify exclusions and allowances separately.
Approve the decorator’s art quote only after dimensions, costs, and responsibilities are documented shown as a planning reference for layout, scale, and material decisions.
How can a homeowner test large artwork dimensions before buying?
Install full-size paper templates and photograph them from the entrance, primary seat, and circulation path. Test the finished frame dimensions, not only the seller’s image dimensions.